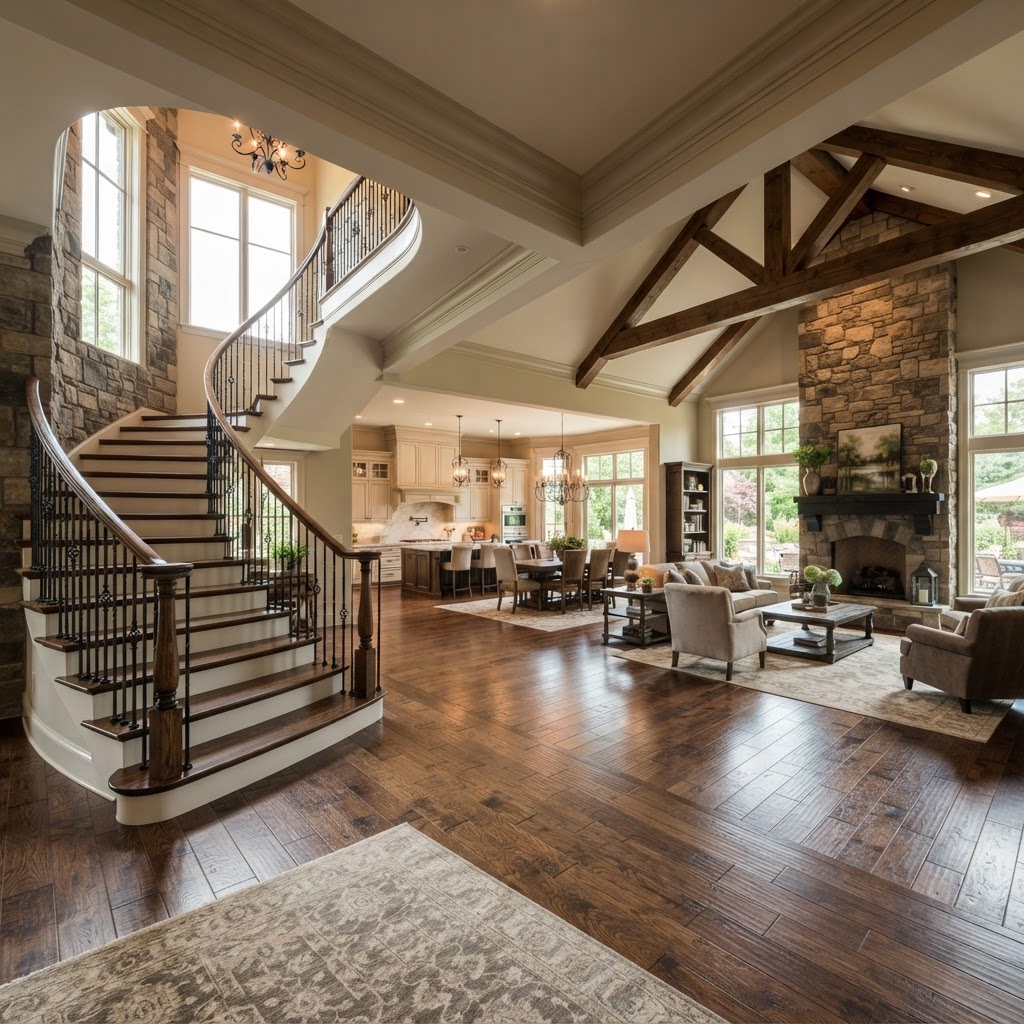

Fox Chapel Whole-Home Renovation
Fox Chapel, PA
The Home
A 1930s stone and slate-roof estate in Fox Chapel with generous proportions, original millwork, and mechanical systems that had reached the end of their service life.
The Problem
The home's layout was divided into small, formal rooms that no longer suited how the family lived. The electrical, plumbing, and insulation all needed replacement, and the kitchen and baths were decades past their prime.
The Client’s Goals
Modernize every system behind the walls, open the main level for modern living, build a new kitchen and primary suite, and restore — not replace — the original woodwork and architectural detail.
Construction Challenges
A full-gut renovation of an occupied estate means coordinating electrical, plumbing, HVAC, insulation, plaster, and finish work without losing the character. Structural changes to open the main level required engineering and permitting through the borough.
The Solution
We gutted to the studs, replaced all mechanicals and insulation, installed engineered beams to open the main level, and rebuilt the kitchen, primary suite, and baths. Original millwork was carefully removed, restored, and reinstalled. One in-house crew stayed on the project from demo to walkthrough.
Materials & Design Choices
Restored original woodwork, new white oak flooring to match existing, a custom kitchen with paneled appliances, marble and quartz surfaces, and a primary bath with heated floors and a walk-in glass shower.
Timeline
7 months from demolition to final walkthrough.
“Having one in-house crew from start to finish meant nothing fell through the cracks. Permits, inspections, cleanup — all handled. The project finished on time and on budget, and the craftsmanship is exactly what an older Fox Chapel home deserves.”
— Fox Chapel homeowner