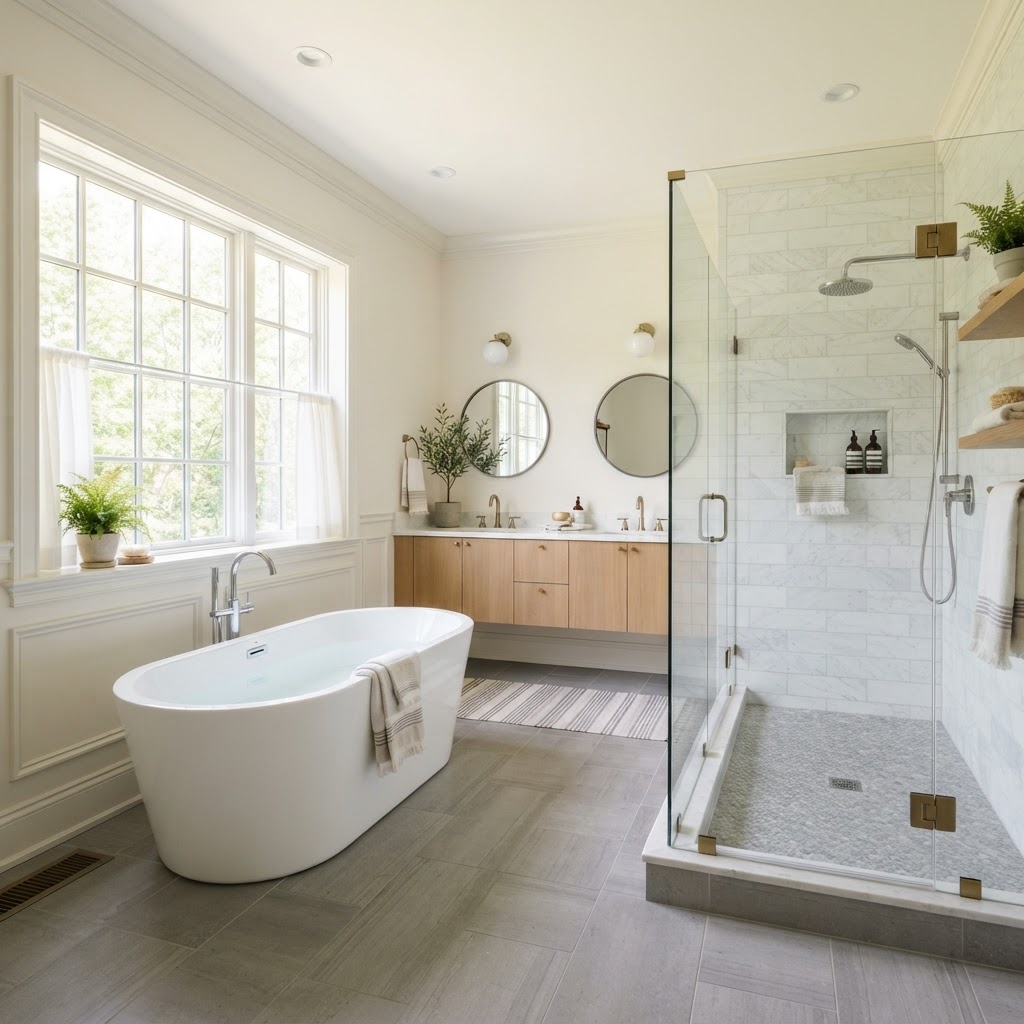

Mt. Lebanon Bathroom Remodel
Mt. Lebanon, PA
The Home
A 1930s colonial in Mt. Lebanon with a small, compartmentalized primary bath — separate toilet room, tiny shower, and dated fixtures.
The Problem
The bath felt cramped and dated, with poor waterproofing behind the old tile and a layout that wasted space. The homeowners wanted a modern, open bath that fit the character of the home.
The Client’s Goals
Combine the compartmentalized spaces into one open bath, install a large walk-in shower, add a freestanding tub, and upgrade waterproofing and heating.
Construction Challenges
The original tile waterproofing had failed, requiring full tear-out to the studs. Tight square footage meant every inch had to be planned, and the home's plaster walls needed care during demolition.
The Solution
We gutted the bath to the studs, installed a modern waterproofing membrane system with proper sloping, removed the dividing walls, and built a curbless walk-in shower with a glass enclosure. A freestanding tub, custom vanity, and heated floors completed the space.
Materials & Design Choices
Large-format porcelain tile, a frameless glass shower enclosure, a freestanding soaking tub, a custom oak vanity, and radiant floor heating under the tile.
Timeline
3 weeks from demolition to final walkthrough.
“Stephen’s team was on time every day, kept the rest of the house clean, and the waterproofing work was clearly done right. The new bath feels twice as big as the old one.”
— Mt. Lebanon homeowner