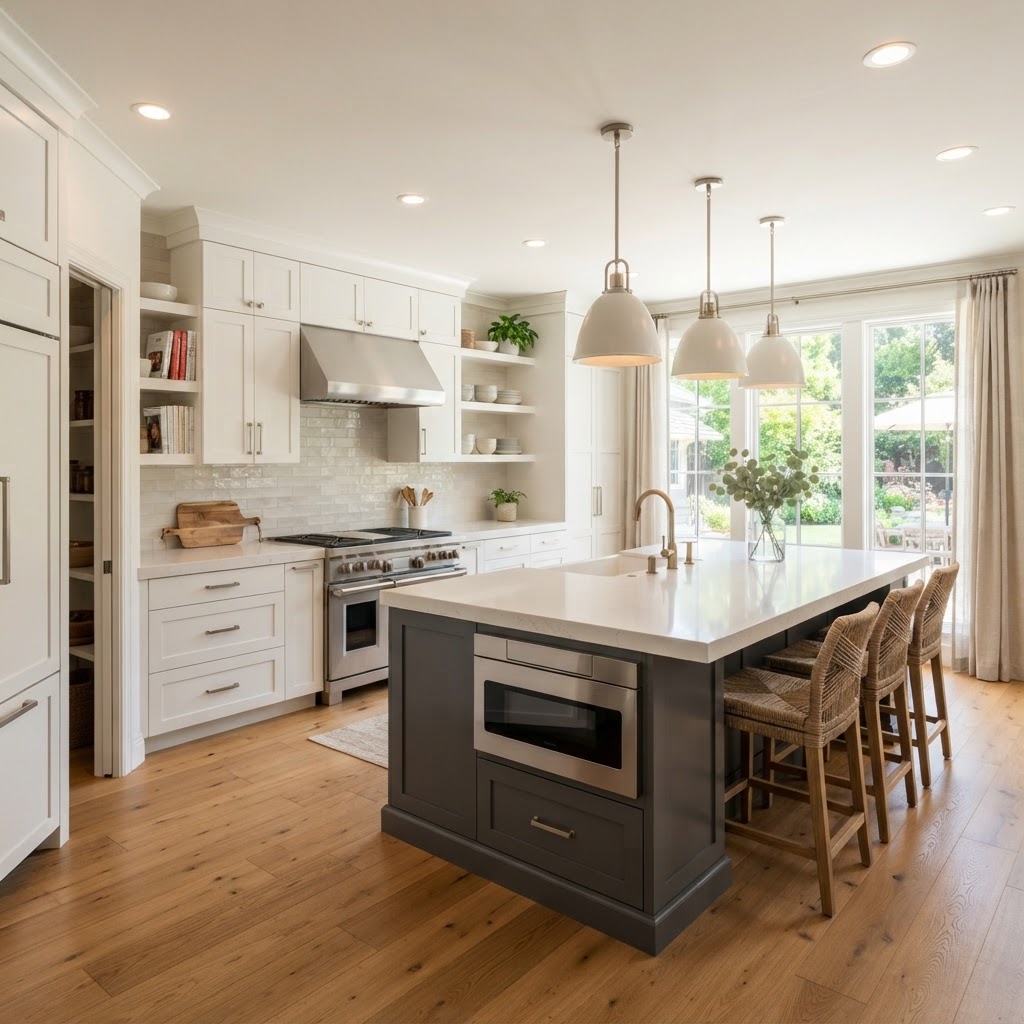

Squirrel Hill Kitchen Remodel
Squirrel Hill, Pittsburgh, PA
The Home
A 1928 Tudor revival in Squirrel Hill with original woodwork, plaster walls, and a cramped, enclosed galley kitchen separated from the dining room by a load-bearing wall.
The Problem
The kitchen was dark and cut off from the rest of the home. A load-bearing wall, older electrical, and galvanized plumbing limited any reconfiguration, and the homeowners wanted to open the space without losing the home's period character.
The Client’s Goals
Open the kitchen to the dining room for a light, social layout; add an island with seating; maximize storage in a compact footprint; and modernize electrical and plumbing while preserving original woodwork.
Construction Challenges
The load-bearing wall required an engineered beam and a structural permit through the City of Pittsburgh. Behind the walls we found knob-and-tube wiring and galvanized plumbing that needed to be brought to code. Plaster ceilings and floors had to be patched seamlessly where walls were removed.
The Solution
We installed a flush engineered beam to open the kitchen to the dining room, rerouted electrical and plumbing to modern code, and designed custom oak cabinetry with a marble-topped island. The layout now flows from cooking to seating to dining, with storage built into every available wall.
Materials & Design Choices
Custom white oak cabinetry, marble countertops, a marble slab backsplash, integrated appliance panels, and pendant lighting over the island. Flooring was patched to match the existing hardwood and refinished across the open space.
Timeline
6 weeks from demolition to final walkthrough.
“Stephen and his crew turned our dark, cramped galley into a light, open kitchen we actually want to spend time in. Having one in-house team from start to finish made everything smoother than we expected.”
— Squirrel Hill homeowner